
BATHROOM REMODEL
Whimsical Bathroom, Kitchen & Living Space
Project Details
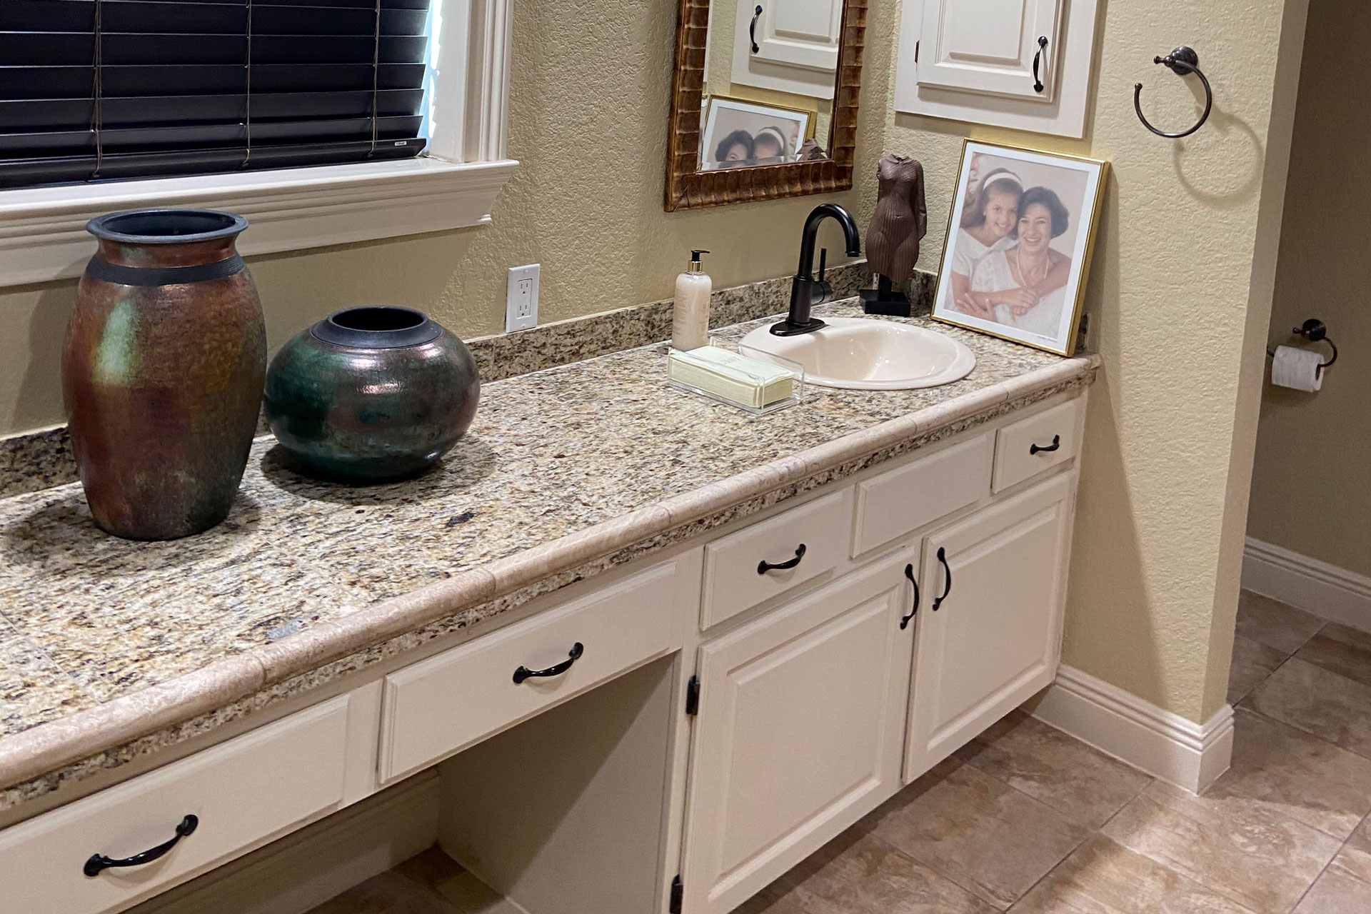
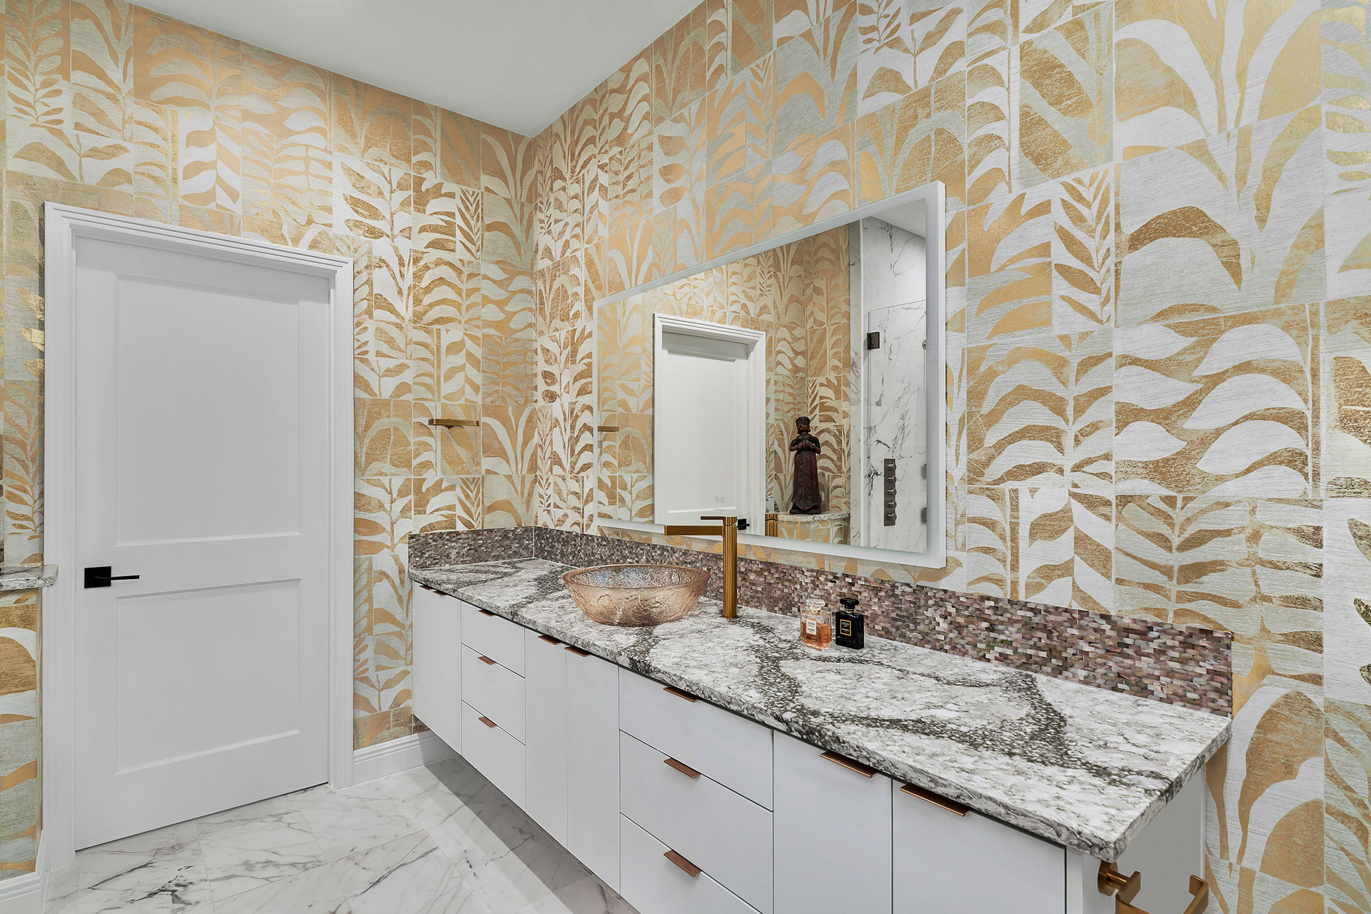
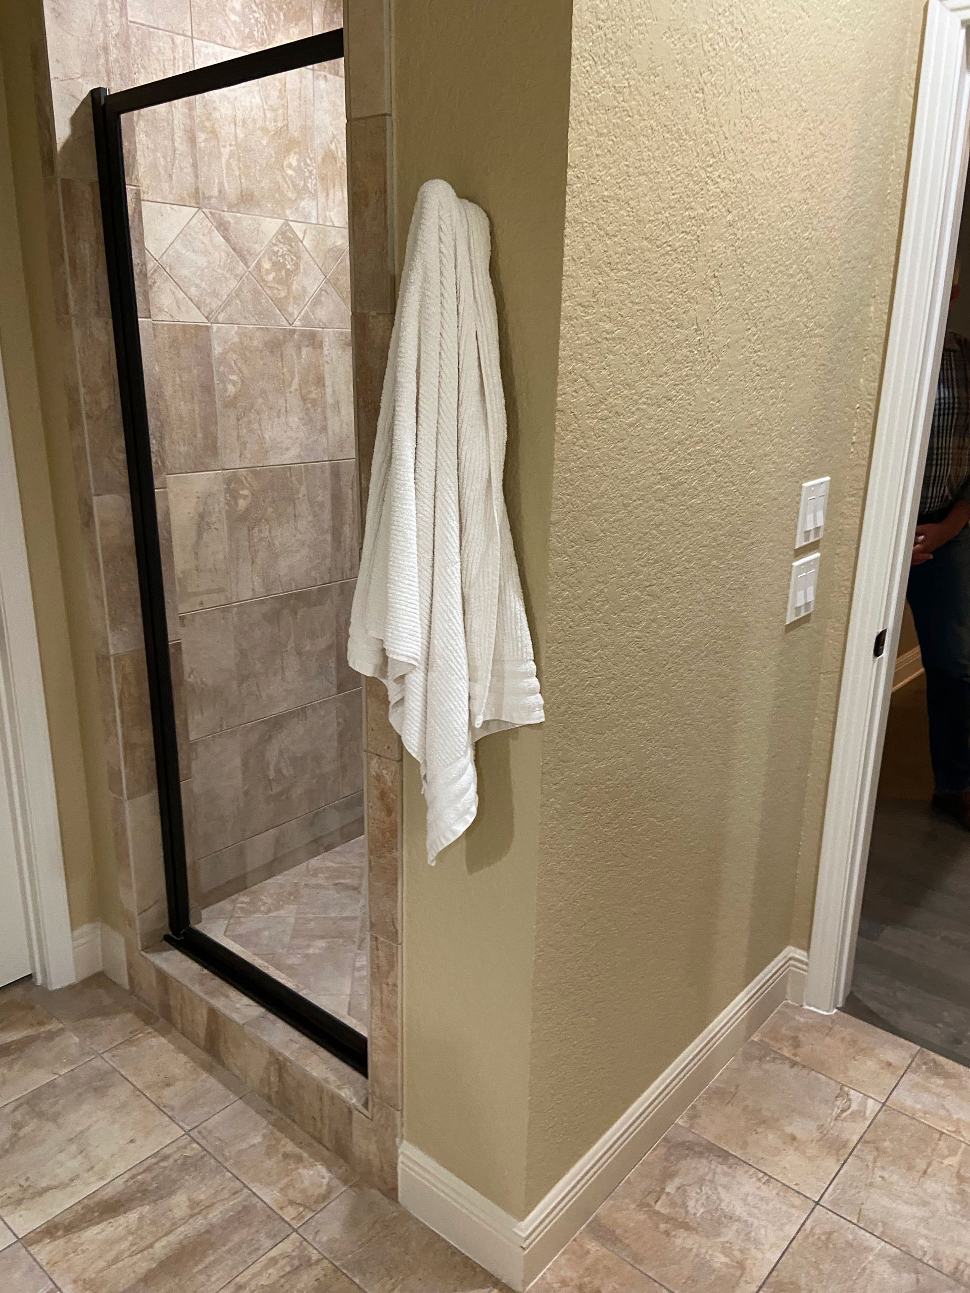








What this bathroom lacked most was thoughtful use of space. The original layout was working against the homeowner rather than for them. A tiny 40″ x 40″ corner shower felt cramped and outdated, while the oversized garden tub dominated the room without offering any real value. And the window placed directly in the middle of the vanity—well, that was a design puzzle all on its own.





By removing the tub and rethinking the footprint, we were able to give the homeowner exactly what they needed: a spacious, luxurious walkin shower and a more functional, intuitive flow throughout the room. Even better, reducing the bathroom’s footprint allowed us to enlarge the adjacent space and create a cozy sitting area off the owner’s suite. This is the kind of winwin that great space planning makes possible.



This bathroom now feels calm, intentional, and beautifully tailored to the homeowner’s lifestyle. It’s proof that when you combine smart space planning with thoughtful design, you can completely change the way a home lives.

Experience Our Showroom
Step into our San Antonio showroom to see how craftsmanship, comfort, and design come together. Browse a curated selection of furniture, décor, and materials while working directly with our designers. Whether you’re choosing the perfect sofa or visualizing your next interior design. Our showroom is where ideas become tangible.