
KITCHEN REMODEL
Kitchen Reimagined
Project Details
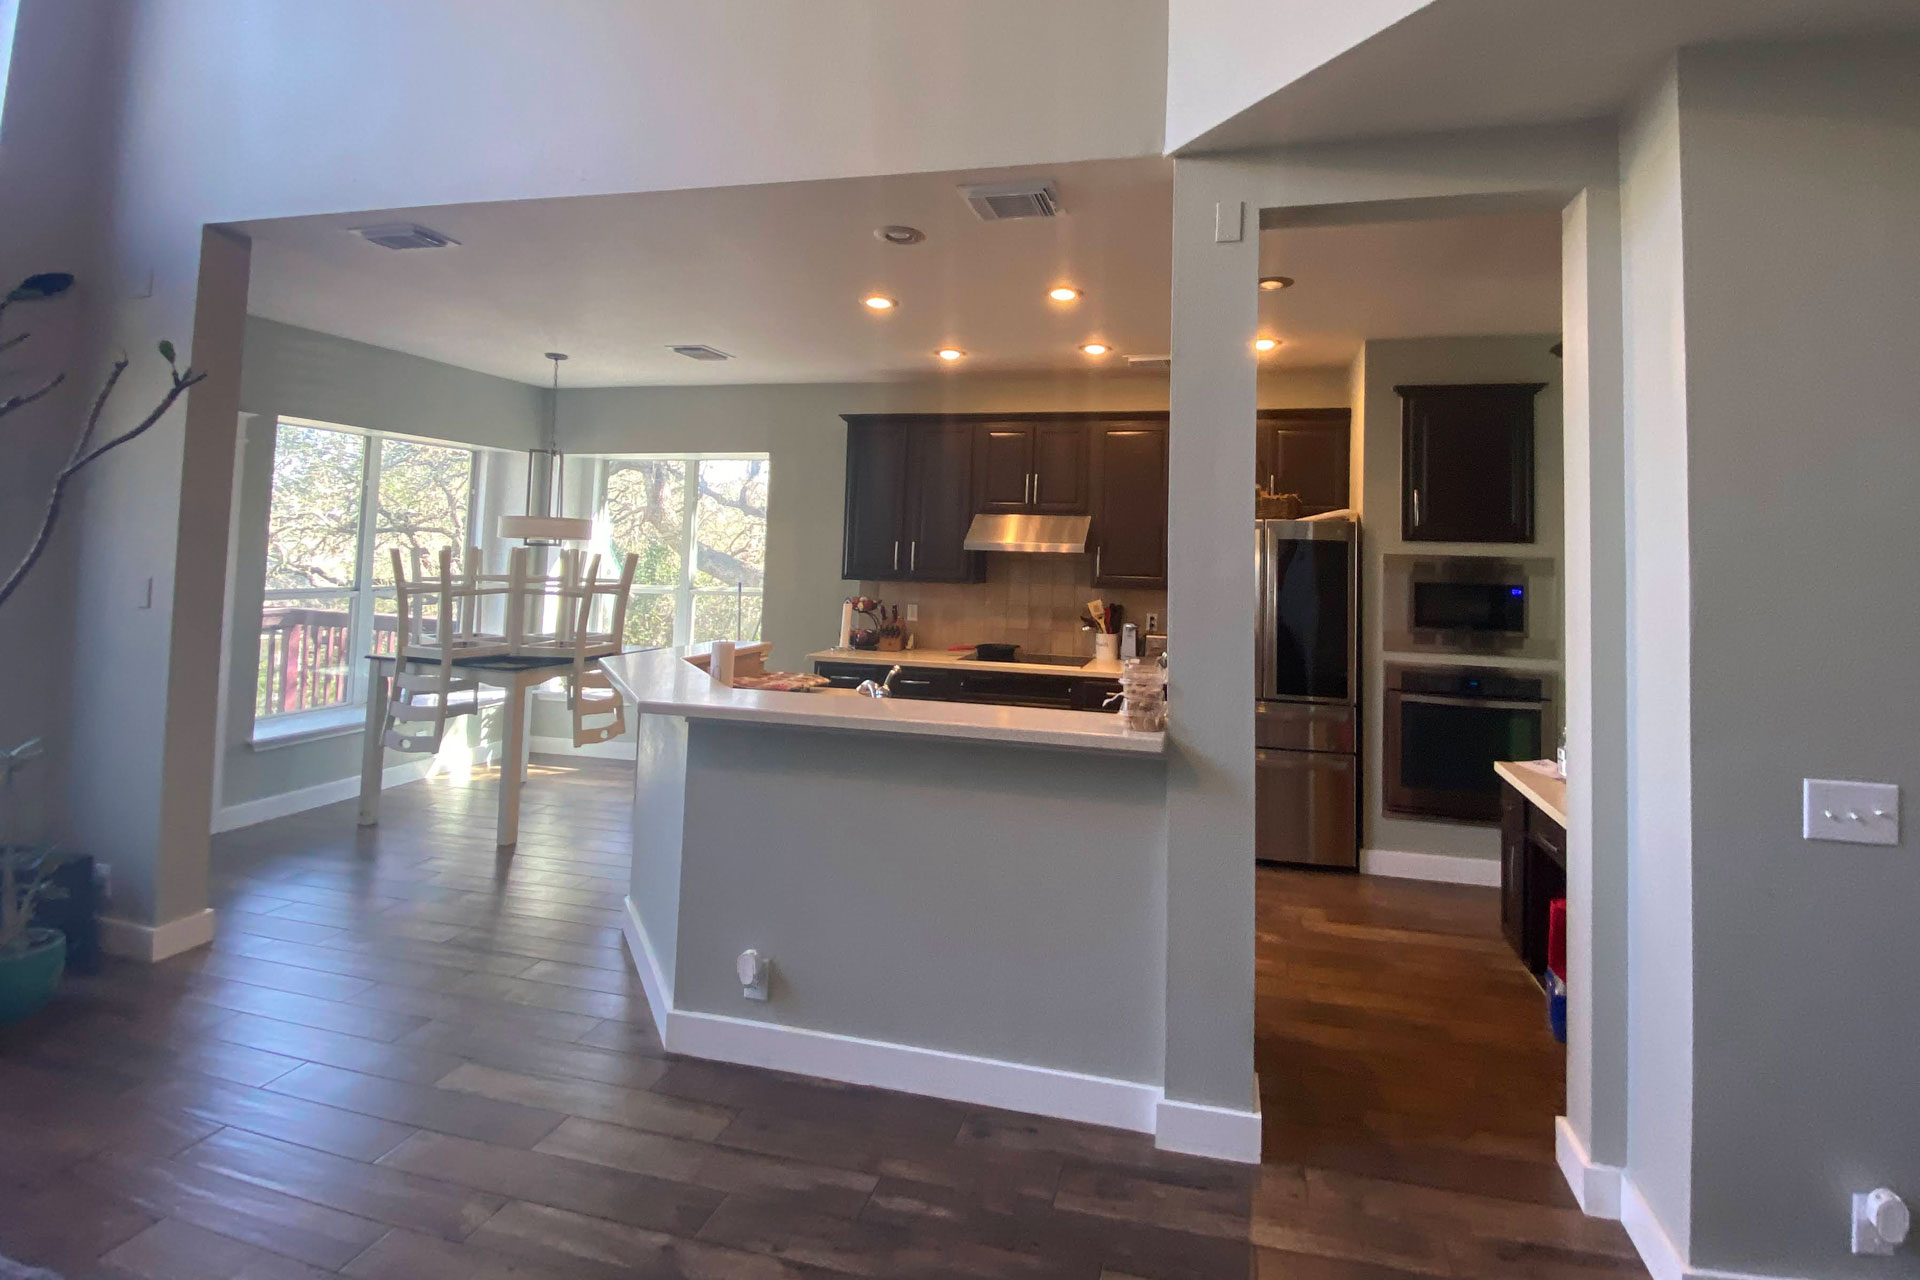


This kitchen transformation began long before the first cabinet came down. Our clients dreamed of a space that felt open and connected. A place where cooking didn’t pull them away from the heart of the home. The existing high bar, though functional, created a visual barrier that kept the kitchen feeling closed off. Removing it became the first step in reimagining how this family would live in the space.
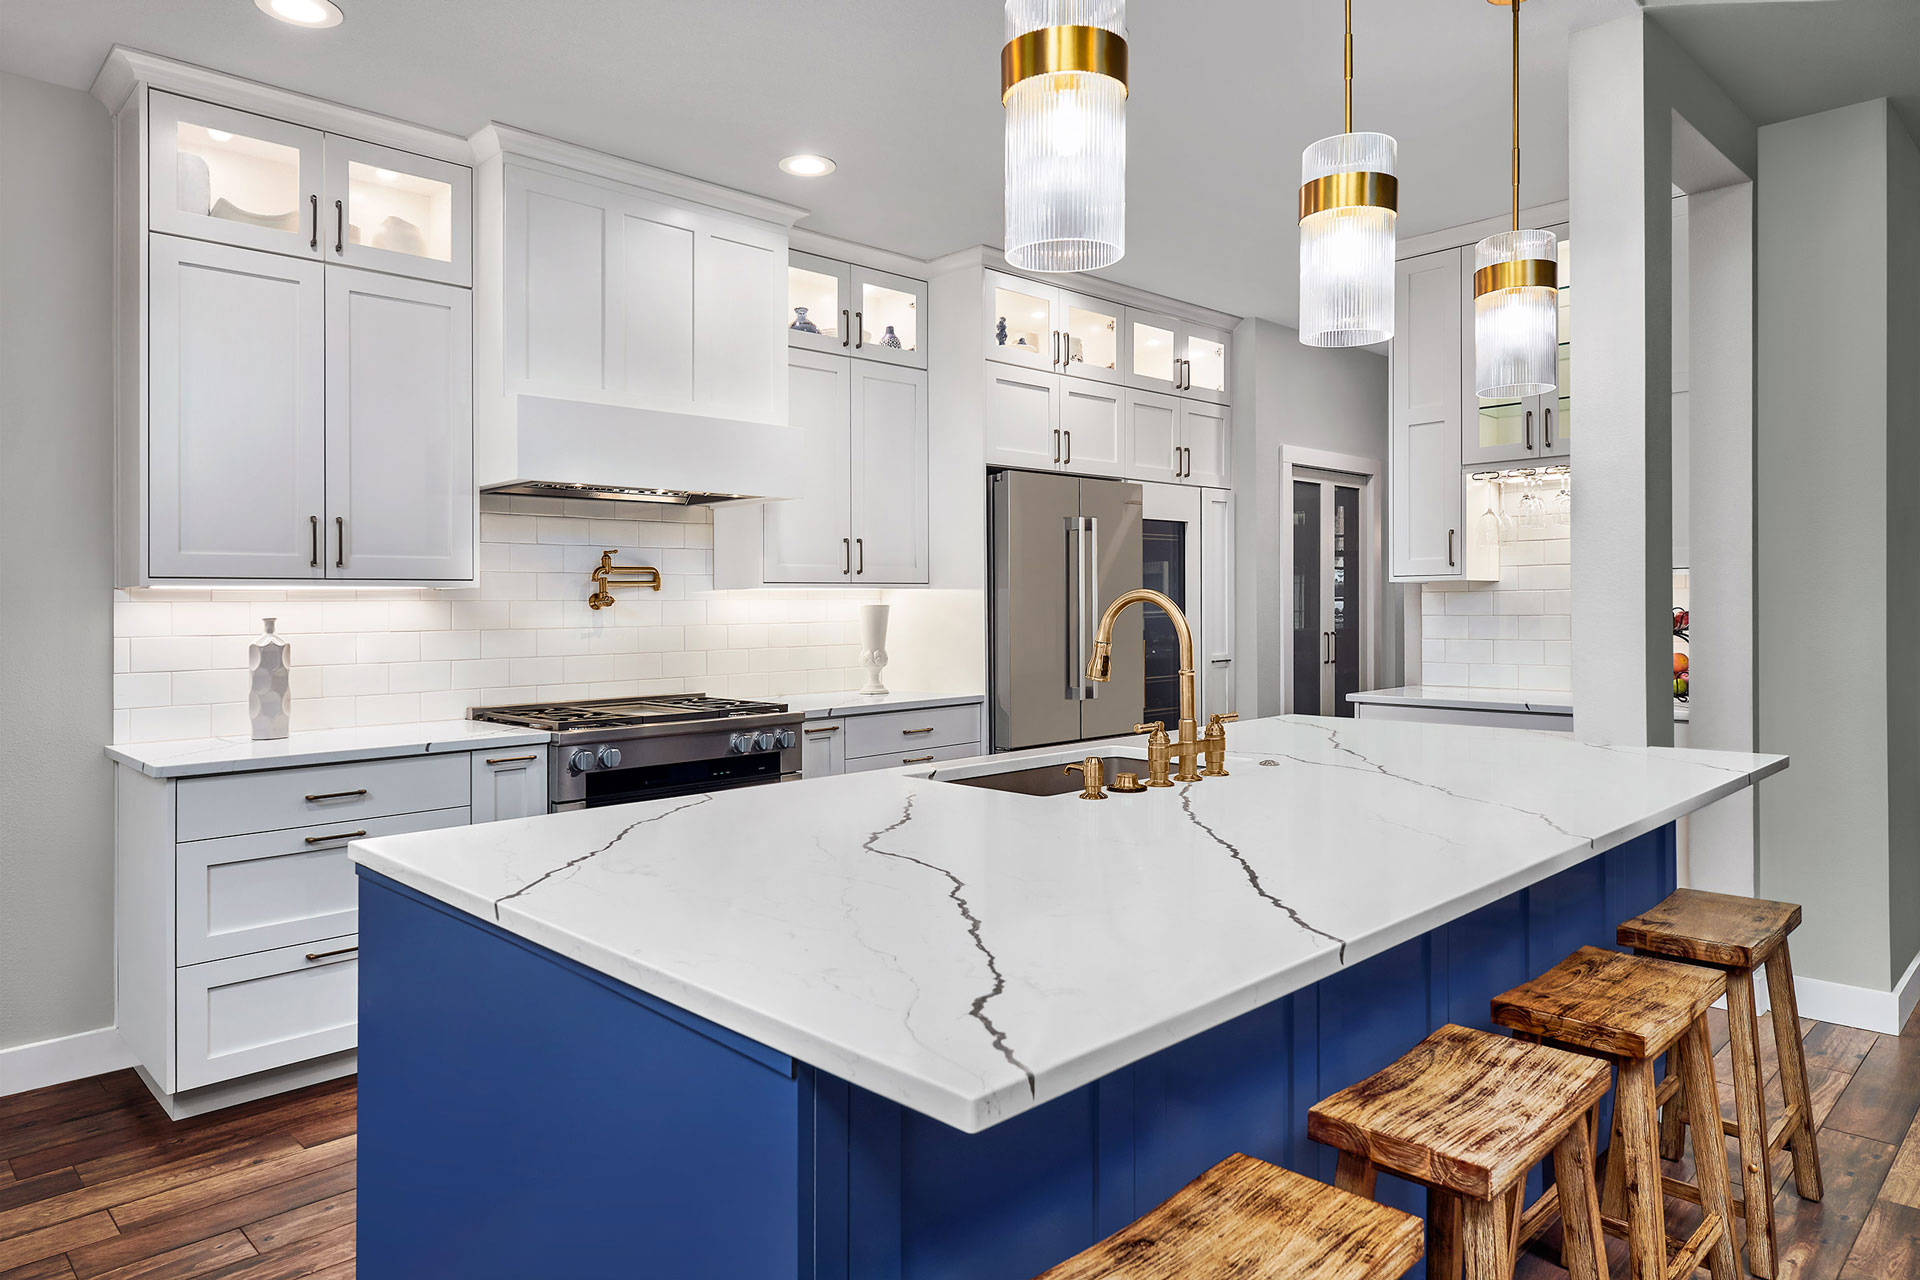

As the walls opened and the new island took shape, we faced one important challenge: the loadbearing column on the right side of the kitchen. Instead of treating it as an obstacle, we wove it into the design, allowing it to become part of the rhythm of the cabinetry and the architecture. What once felt intrusive now feels intentional.

The result is a bright, open, and inviting kitchen that encourages connection. Our clients can now cook, gather, and entertain while staying fully engaged with family and friends in the adjoining living area — a space designed not just for function, but for togetherness.
This remodel didn’t just change the way the kitchen looks; it changed the way the home feels.
Experience Our Showroom
Step into our San Antonio showroom to see how craftsmanship, comfort, and design come together. Browse a curated selection of furniture, décor, and materials while working directly with our designers. Whether you’re choosing the perfect sofa or visualizing your next interior design. Our showroom is where ideas become tangible.