What Is the 2 Ft Rule in Decorating?
When a room feels comfortable, inviting, and easy to move through, it is rarely by accident. While beautiful furniture, finishes, and décor all play a role, the way those pieces are arranged is just as important. A thoughtfully planned layout creates better flow, helps a room feel balanced, and makes everyday living more enjoyable.
One guideline designers often rely on is the 2 ft rule, which encourages leaving approximately two feet of space around furniture and along common walkways. While every home is different, this simple principle helps create a layout that feels comfortable to move through and naturally brings balance to a space.
Why the 2 Ft Rule Matters
Furniture placement does more than determine where things sit. It influences how a room looks, feels, and functions every day.
When furniture is placed too close together, a room can feel crowded and difficult to navigate. Spread too far apart, it can feel disconnected. The 2 ft rule helps strike the right balance by creating comfortable movement while keeping seating and gathering areas connected. These subtle design decisions are often what make a room feel polished and thoughtfully designed.
How to Use the 2 Ft Rule Throughout Your Home
The 2 ft rule works best in the areas of your home where people naturally move from one space to another. Rather than measuring every piece of furniture, focus on creating clear, comfortable pathways.
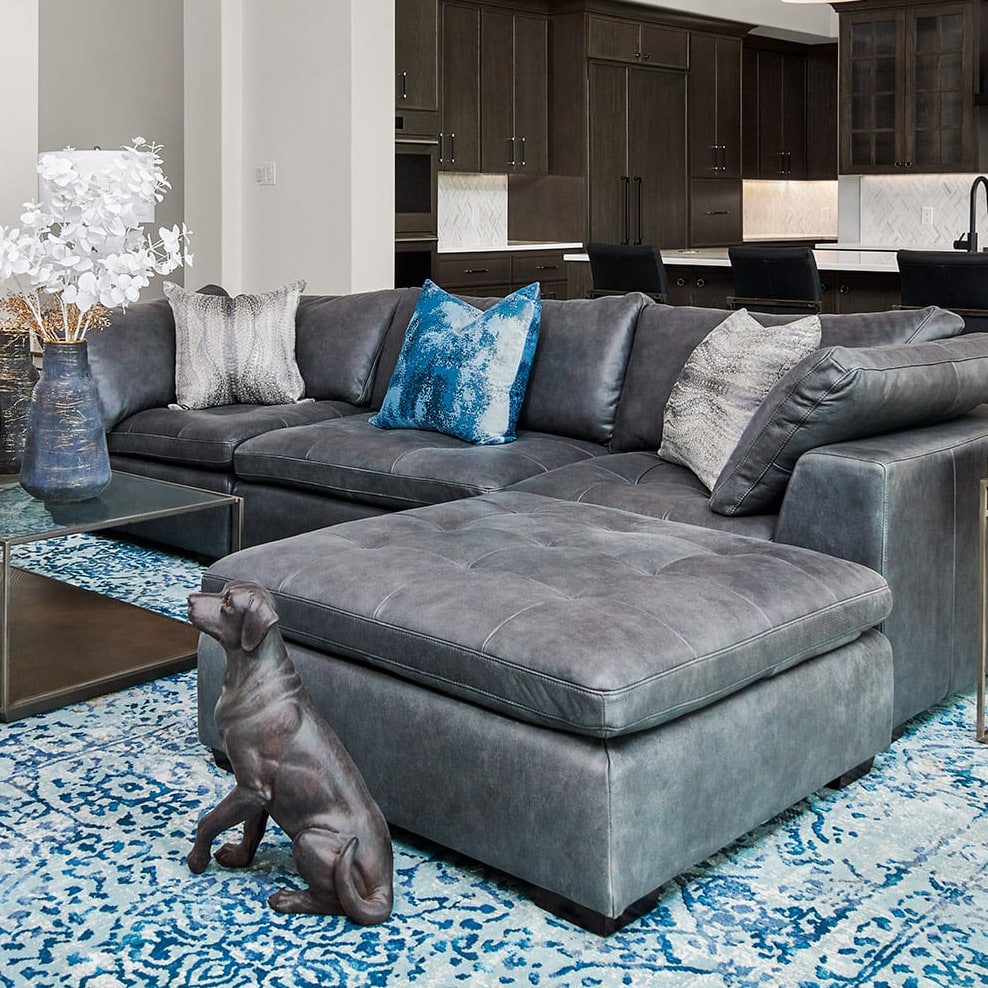
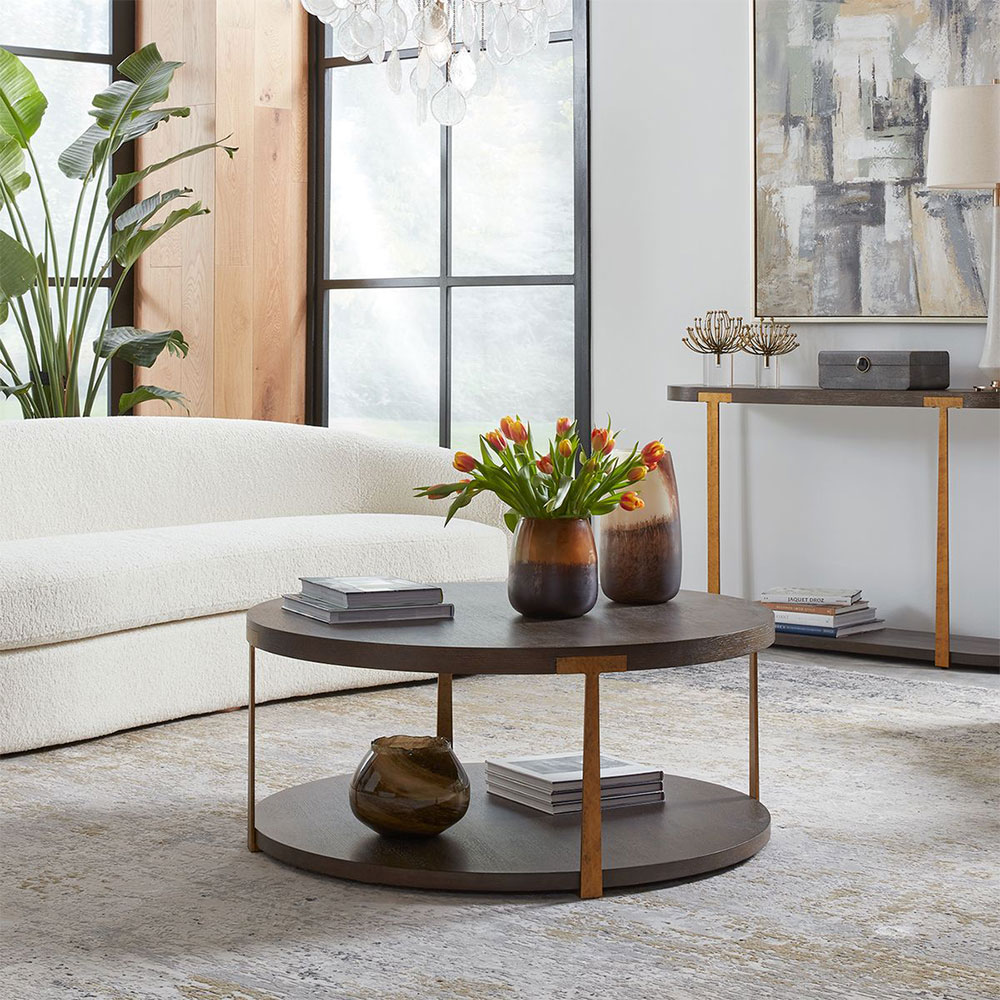
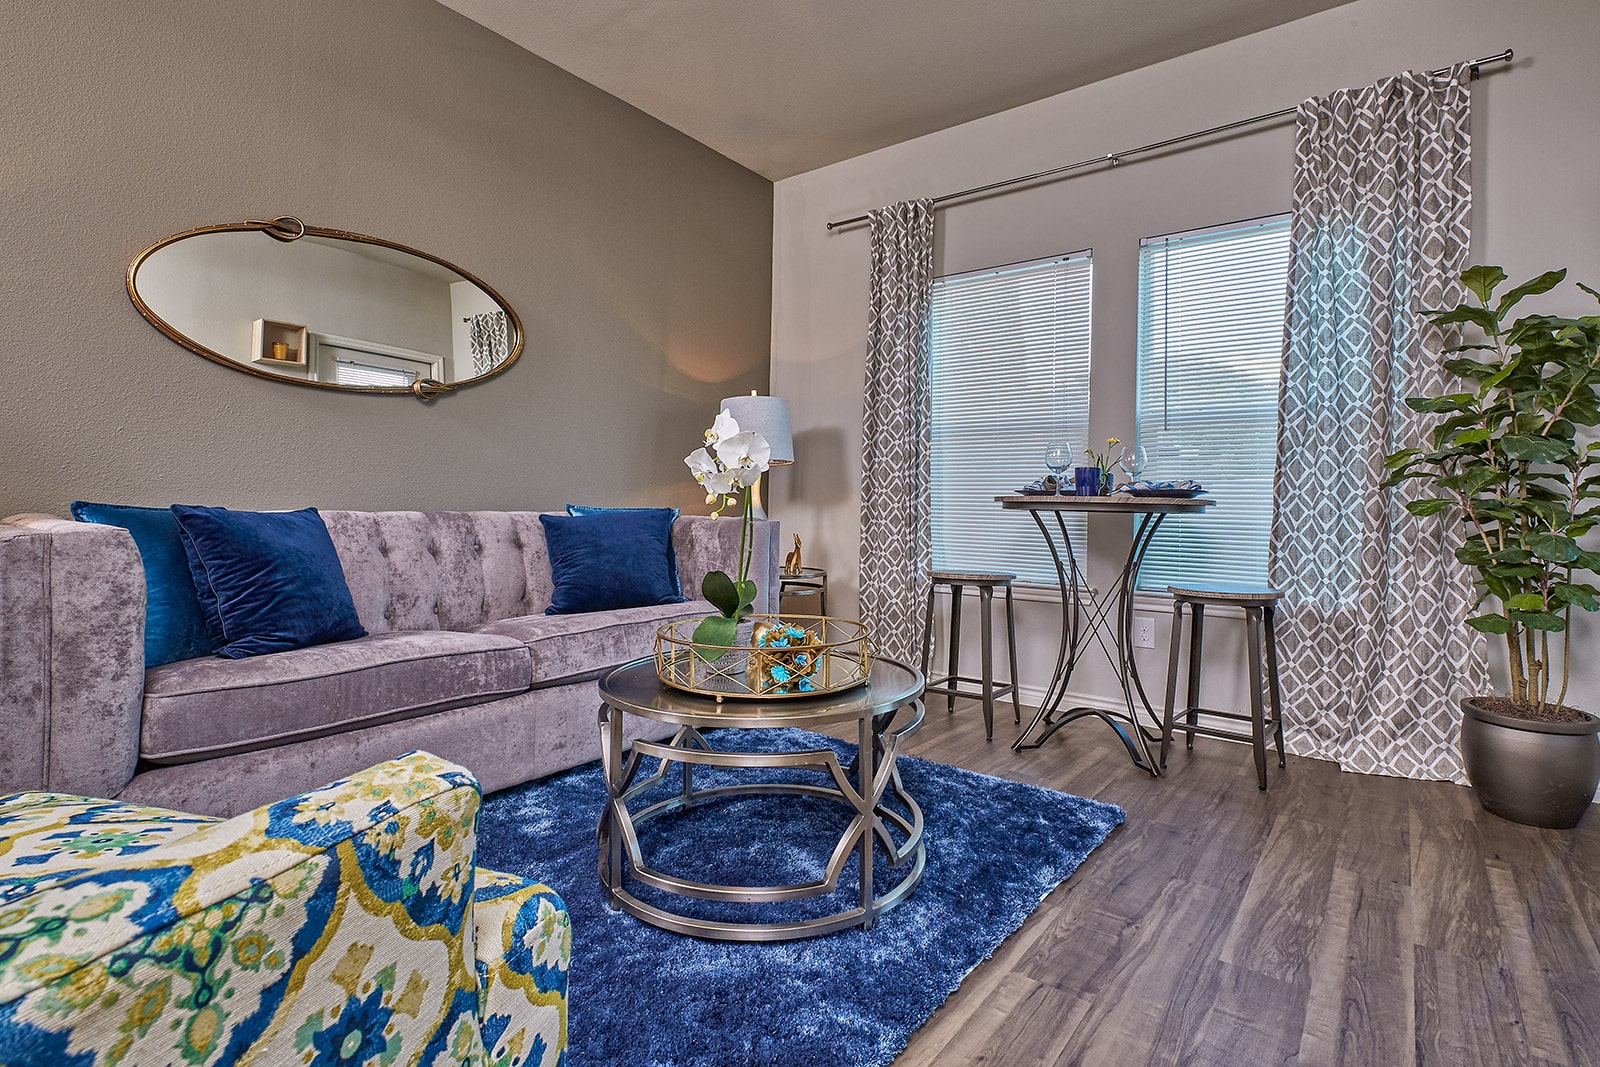
In a living room, leaving about 18 to 24 inches between the sofa and coffee table keeps everything within easy reach while allowing people to walk through comfortably. In bedrooms, about two feet of clearance beside the bed makes getting in and out easier, while dining rooms benefit from enough room for chairs to slide in and out without disrupting traffic flow.
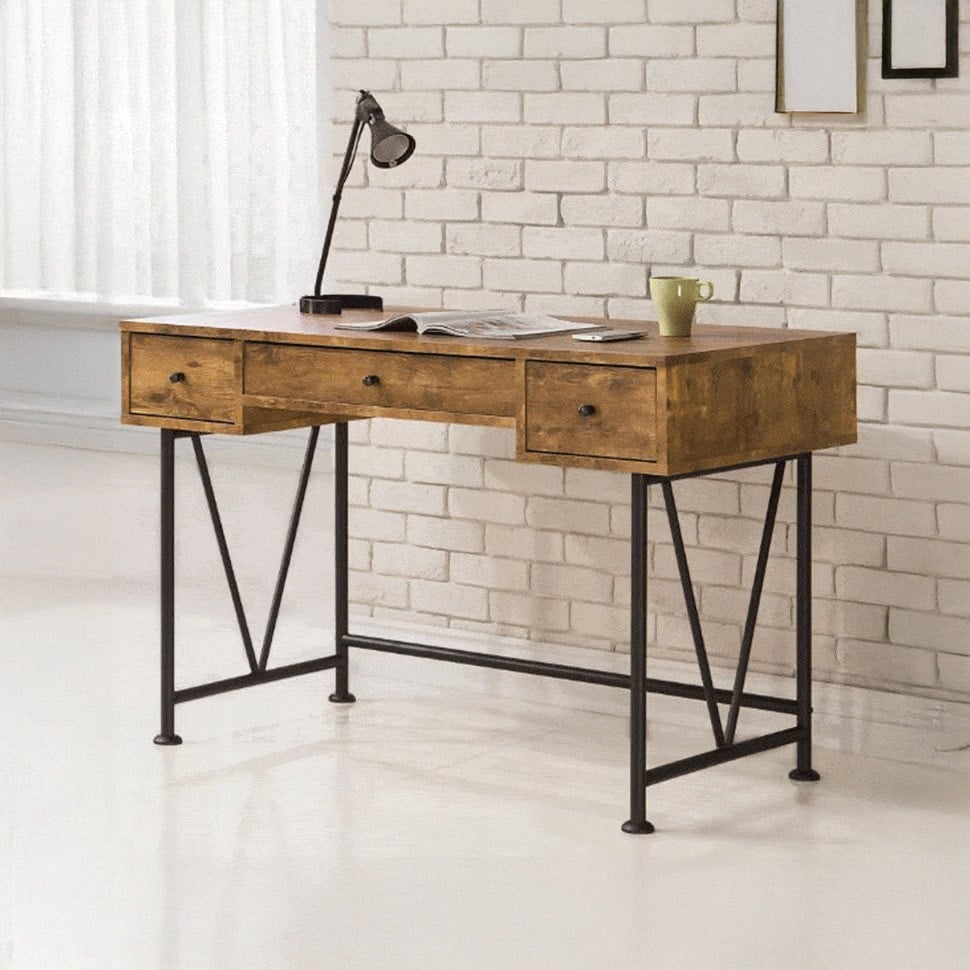
The same approach applies throughout the home. Whether you’re arranging a family room, home office, or entryway, intentional furniture placement helps each area feel open, functional, and welcoming.
Why Designers Pay Close Attention to Spacing
Professional interior designers look beyond individual pieces of furniture and focus on how the entire room works together.
Thoughtful spacing gives each element room to breathe, resulting in a layout that feels intentional rather than crowded. It also highlights architectural features, improves circulation, and makes everyday living more comfortable.
Just as importantly, proper furniture placement brings a sense of balance to the room. Instead of competing for attention, each piece contributes to a cohesive design that feels polished without feeling overly staged.
A Guideline That Adapts to Your Home
Like many design principles, the 2 ft rule is meant to guide decisions rather than dictate them. Every home has unique proportions, architectural features, and lifestyle needs that influence the ideal furniture layout.
A smaller room may require furniture to sit slightly closer together, while a larger space may benefit from wider walkways and more generous spacing. The goal is not to achieve a perfect measurement in every situation, but to create a room that feels comfortable, functional, and suited to the people who use it every day.
Understanding when to follow a guideline and when to adapt it is one of the things professional designers do best.
Creating Spaces That Feel Effortless
The 2 ft rule is a simple concept, but it highlights an important truth about great interior design. Beautiful homes are not defined by the number of furnishings they contain, but by how thoughtfully those elements work together.
At Jana Ward Interiors, every design begins with understanding how a space should look, feel, and function for the people living in it. From furniture layouts to the finishing details, every decision is made with intention to create homes that feel welcoming, timeless, and beautifully lived in.
If you’re ready to create a home that feels as comfortable as it is beautiful, Jana Ward Interiors is here to help bring your vision to life.
Curated Pieces You’ll Love Living With
Our showroom and warehouse are open to the public and filled with hand-selected furniture, lighting, art, rugs, and accessories. Each piece is chosen for its quality, warmth, and timeless style.